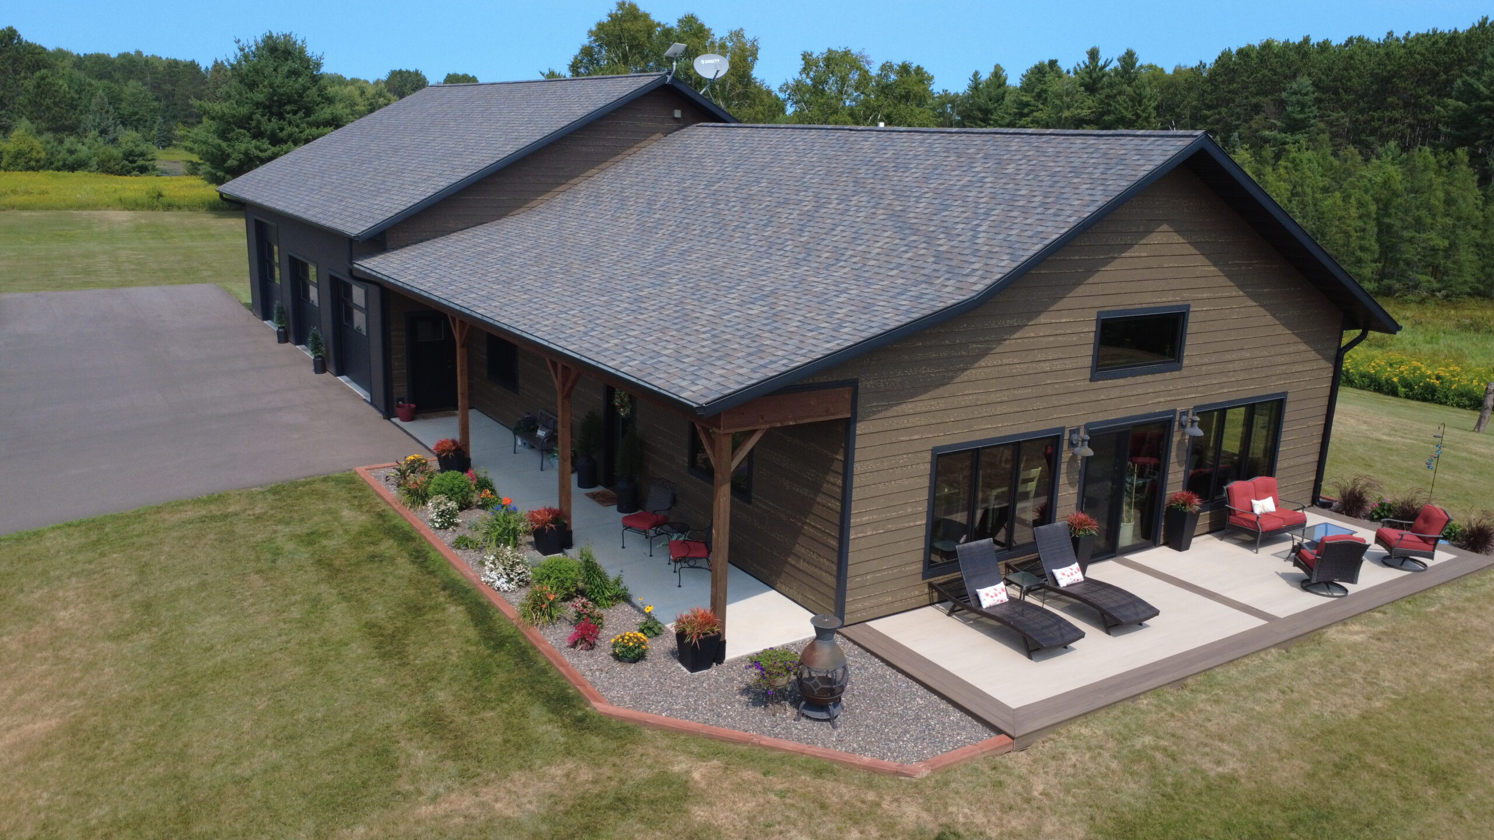
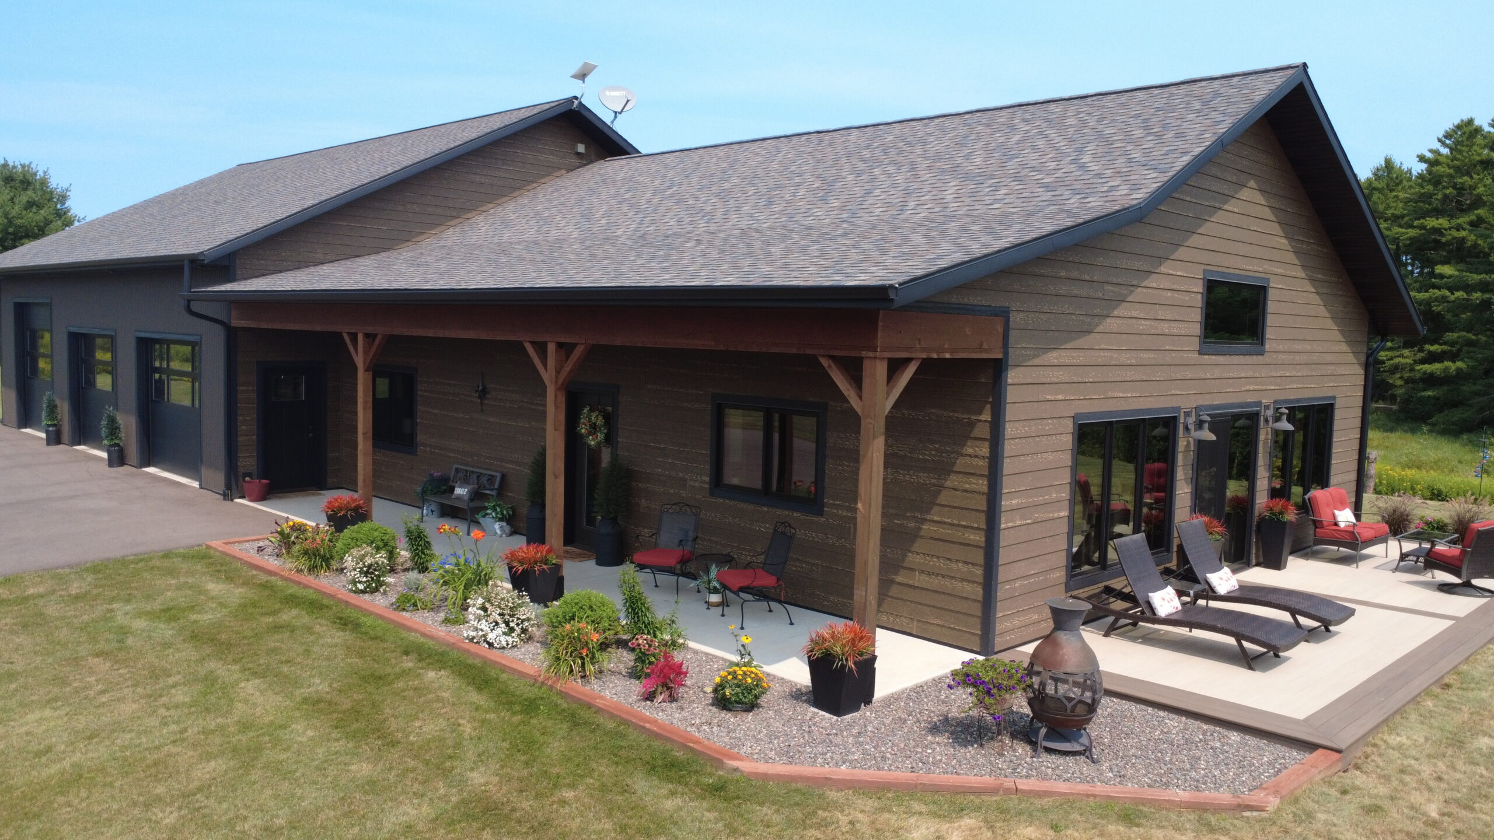
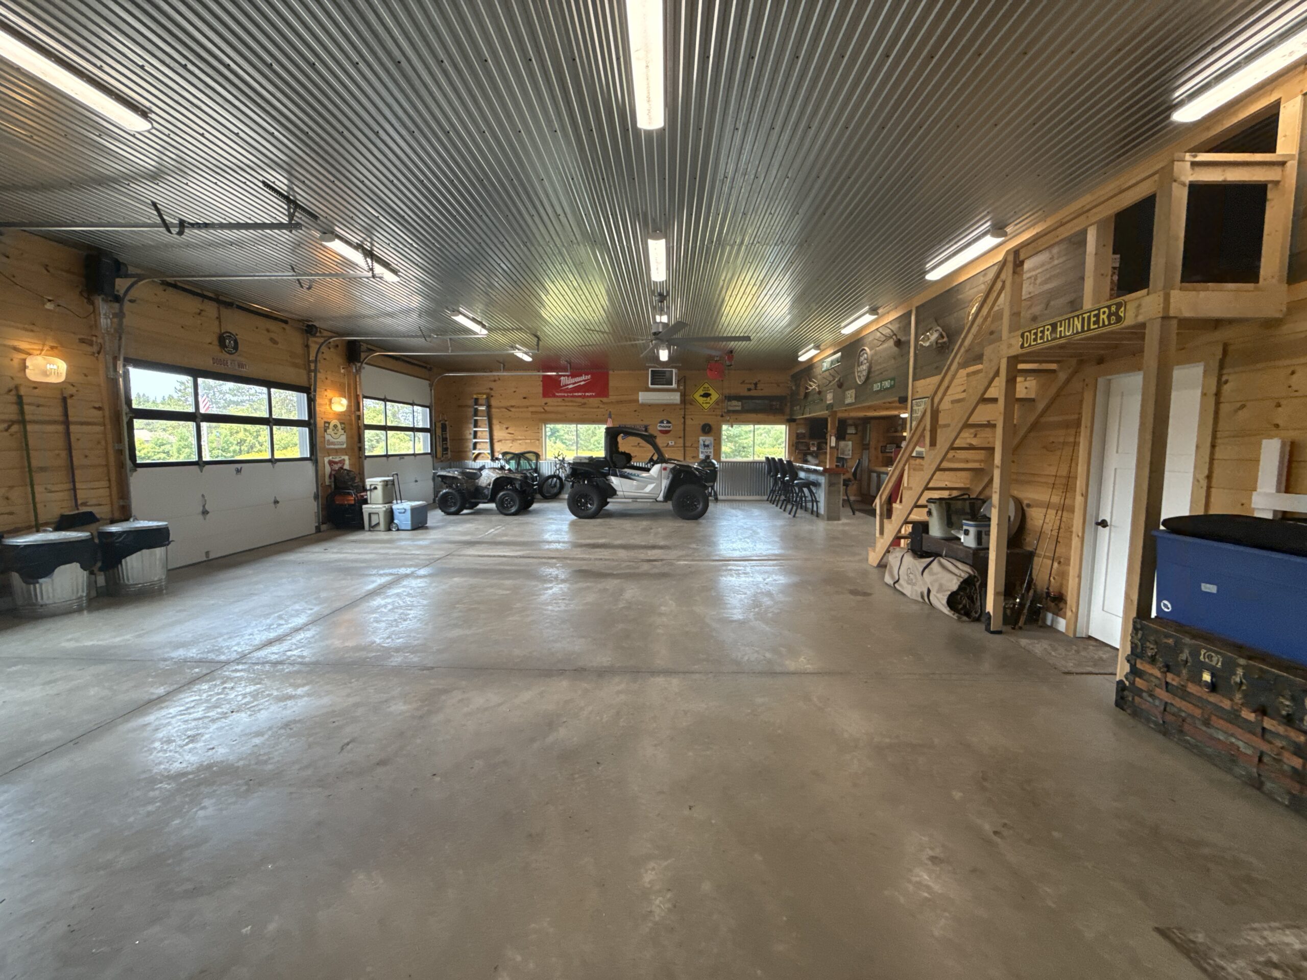
This distinctive Wisconsin property combines comfortable country living with an expansive attached garage and recreational space designed for vehicles, powersports equipment, hobbies, storage and entertaining.
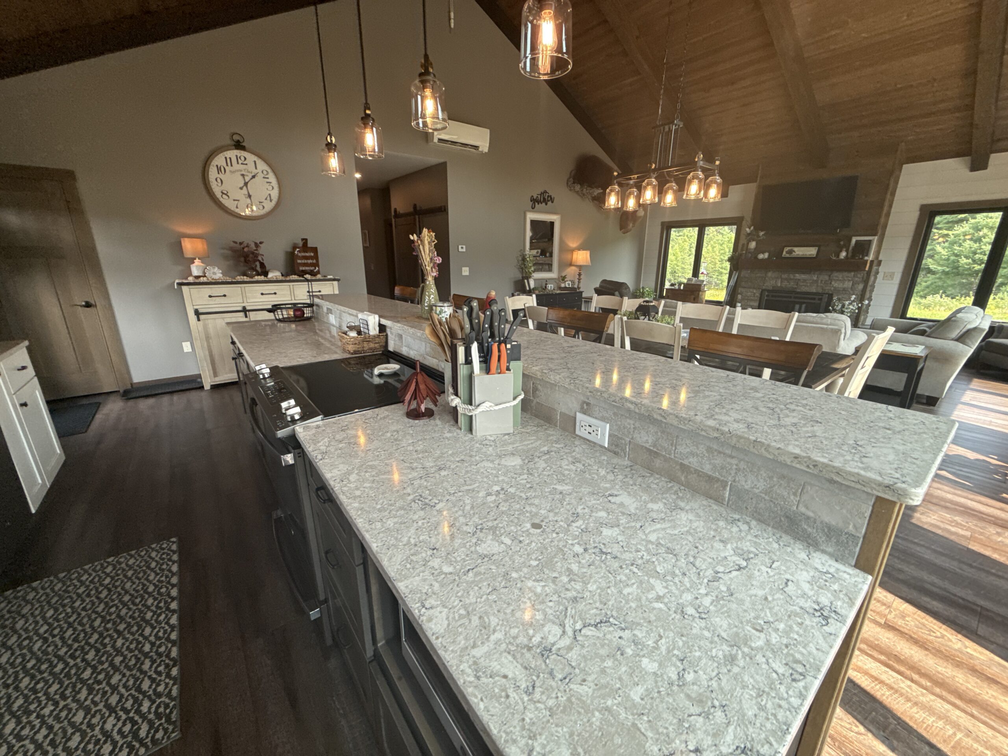
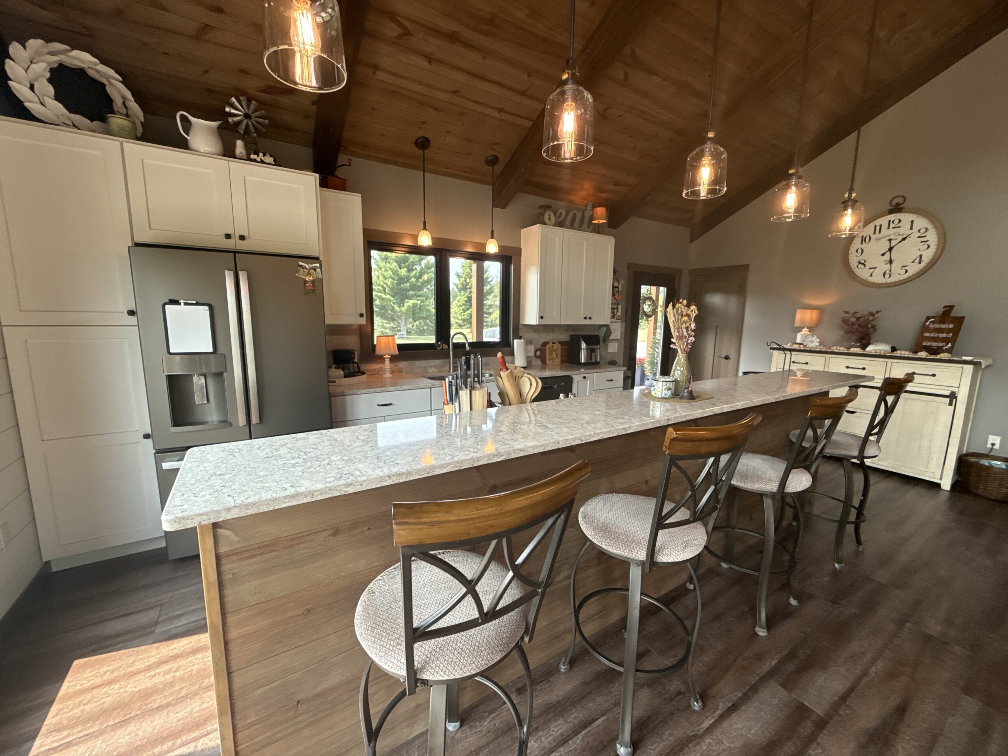
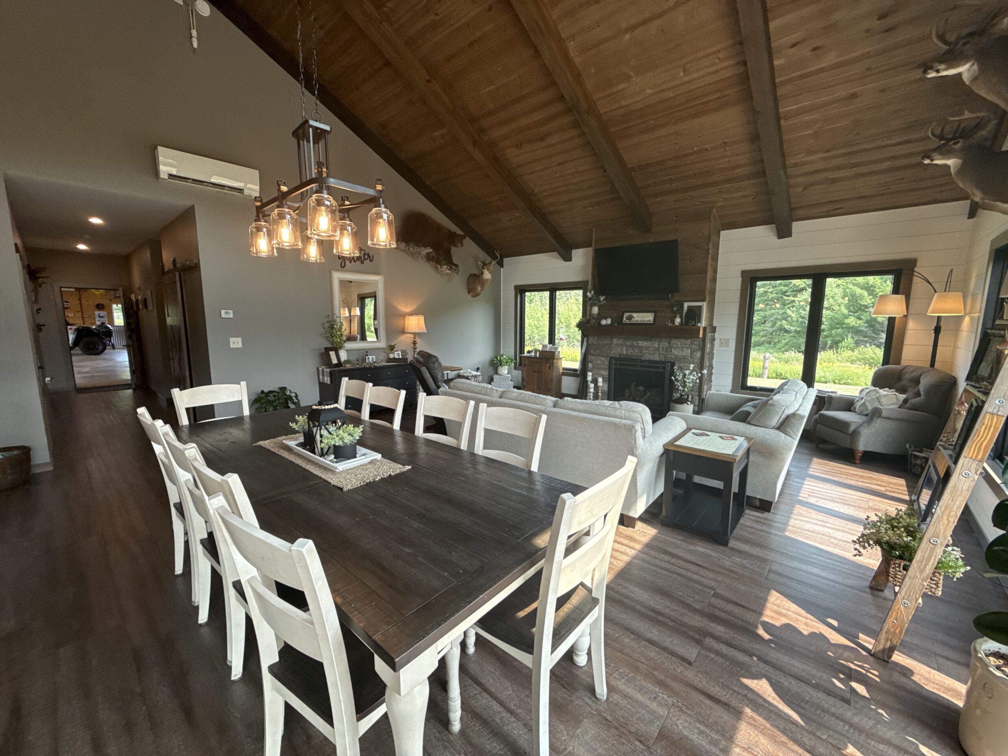
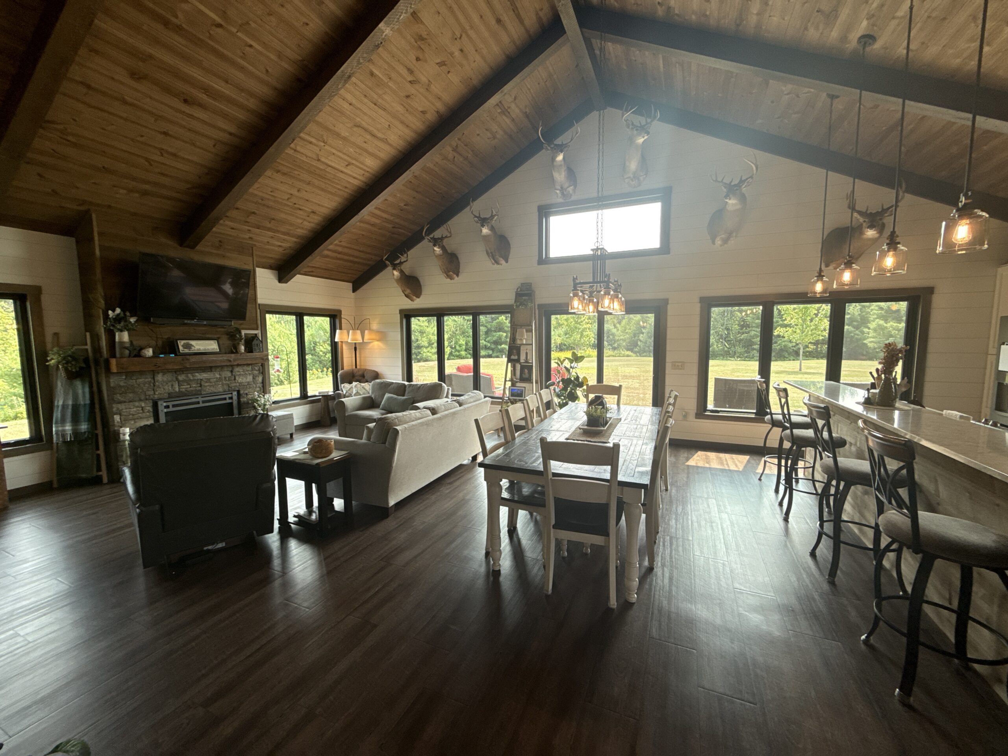
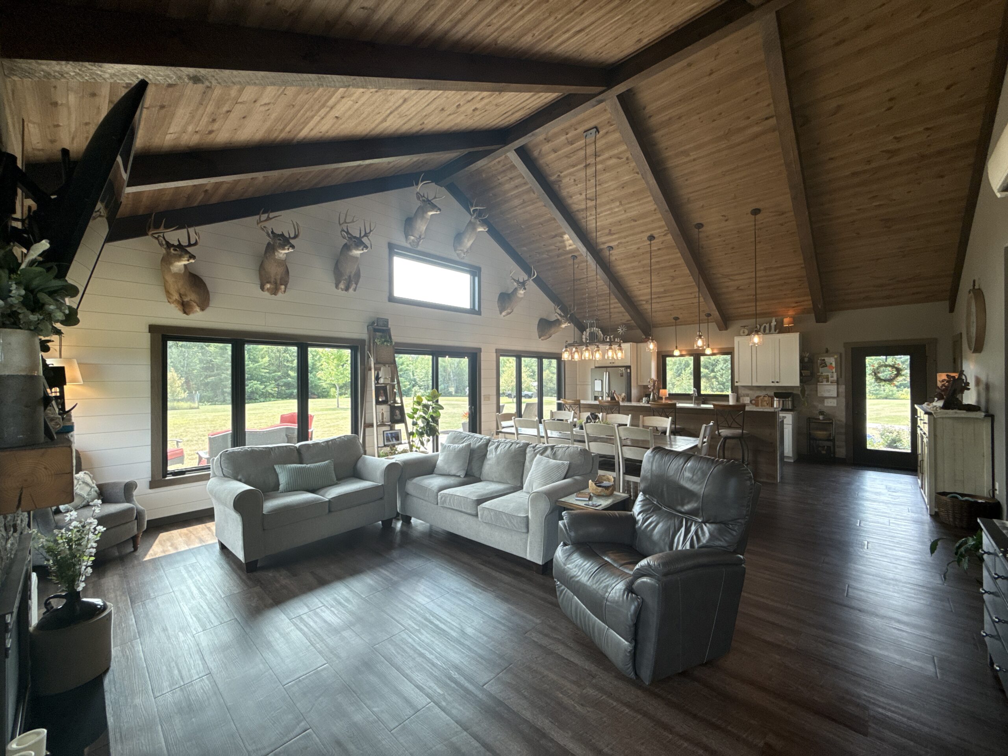
The residence features a warm rustic-modern interior with a dramatic vaulted wood ceiling, exposed beams, large windows and an open-concept kitchen, dining and living area. The kitchen includes white cabinetry, stainless-steel appliances, a large stone-topped island with seating and pendant lighting. The adjoining great room offers generous gathering space, a stone fireplace and abundant natural light.
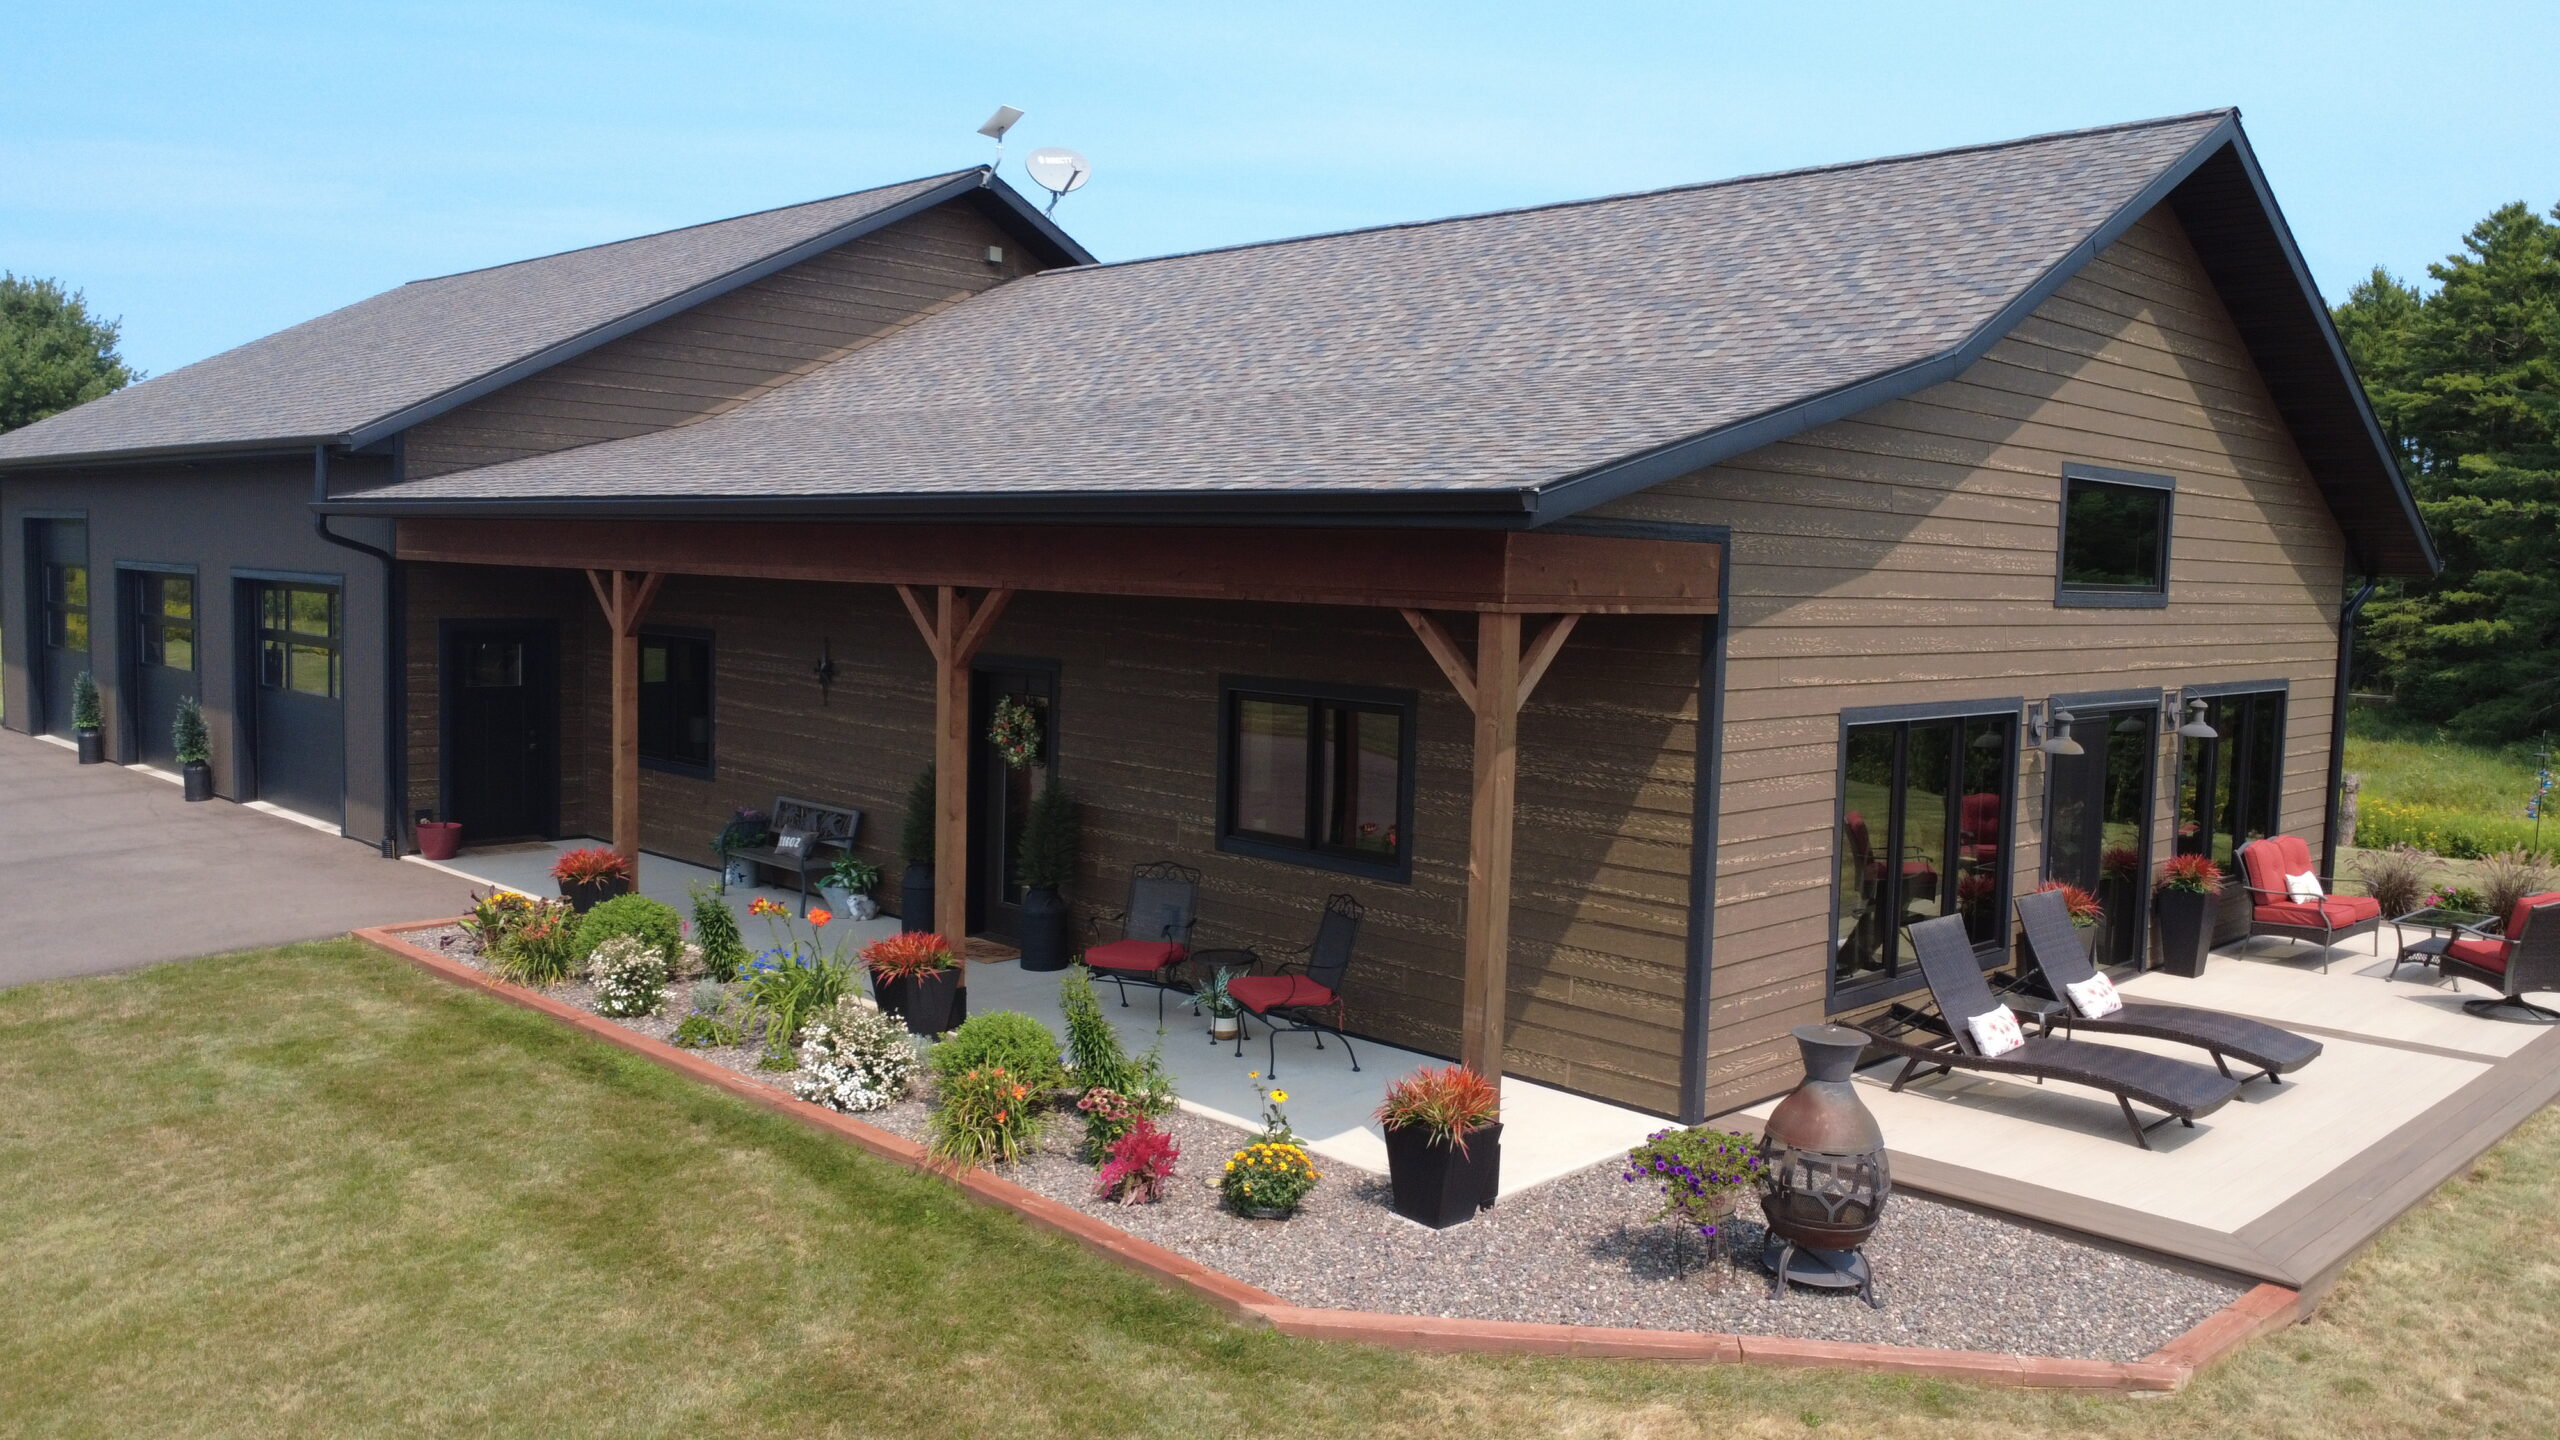
Outside, the home features brown wood-look siding with dark trim, a long covered porch supported by timber posts, colorful landscaping and a large outdoor deck/patio with multiple seating areas.
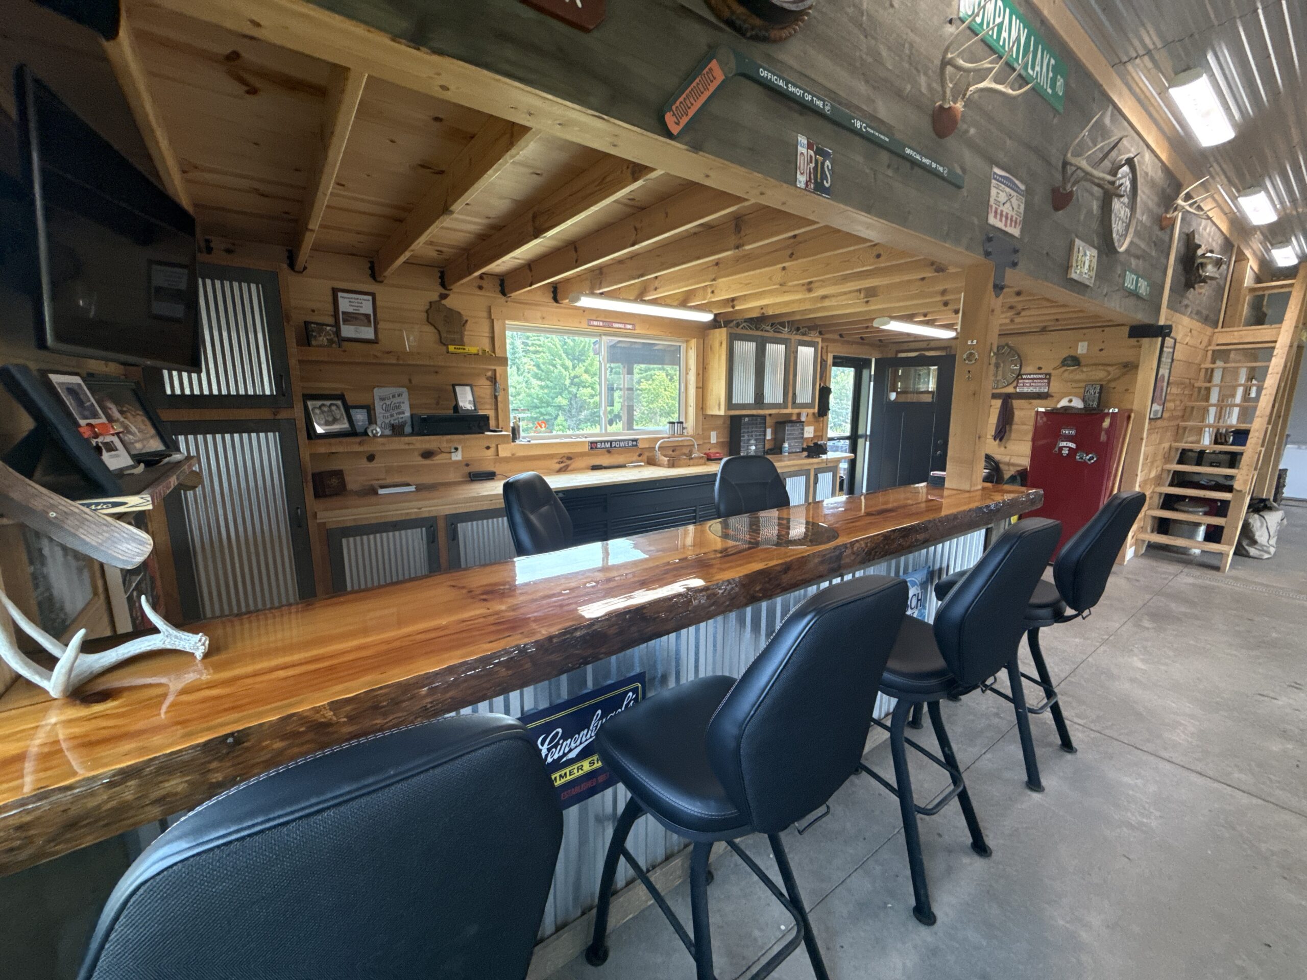
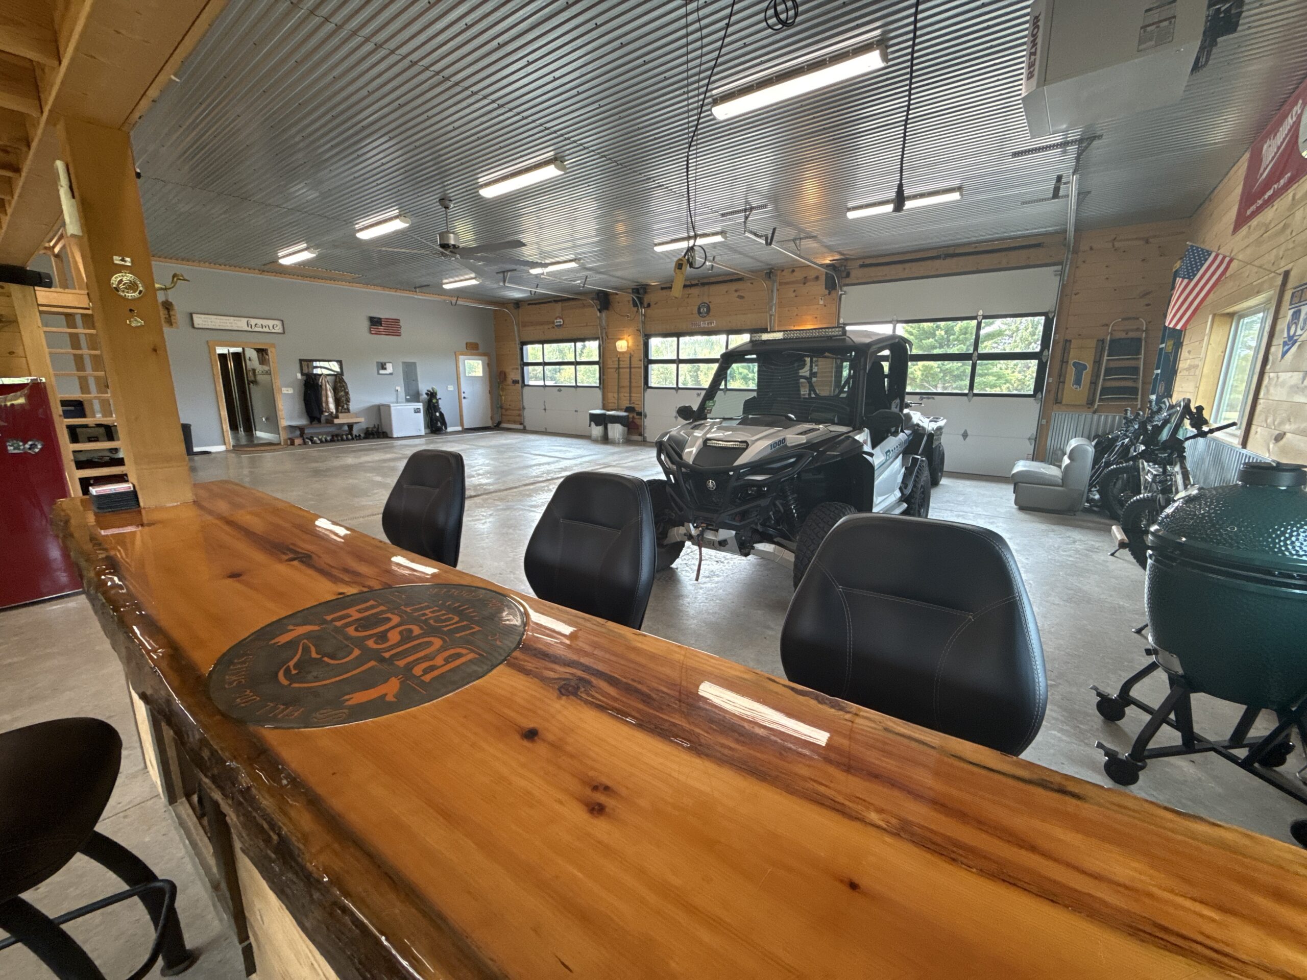
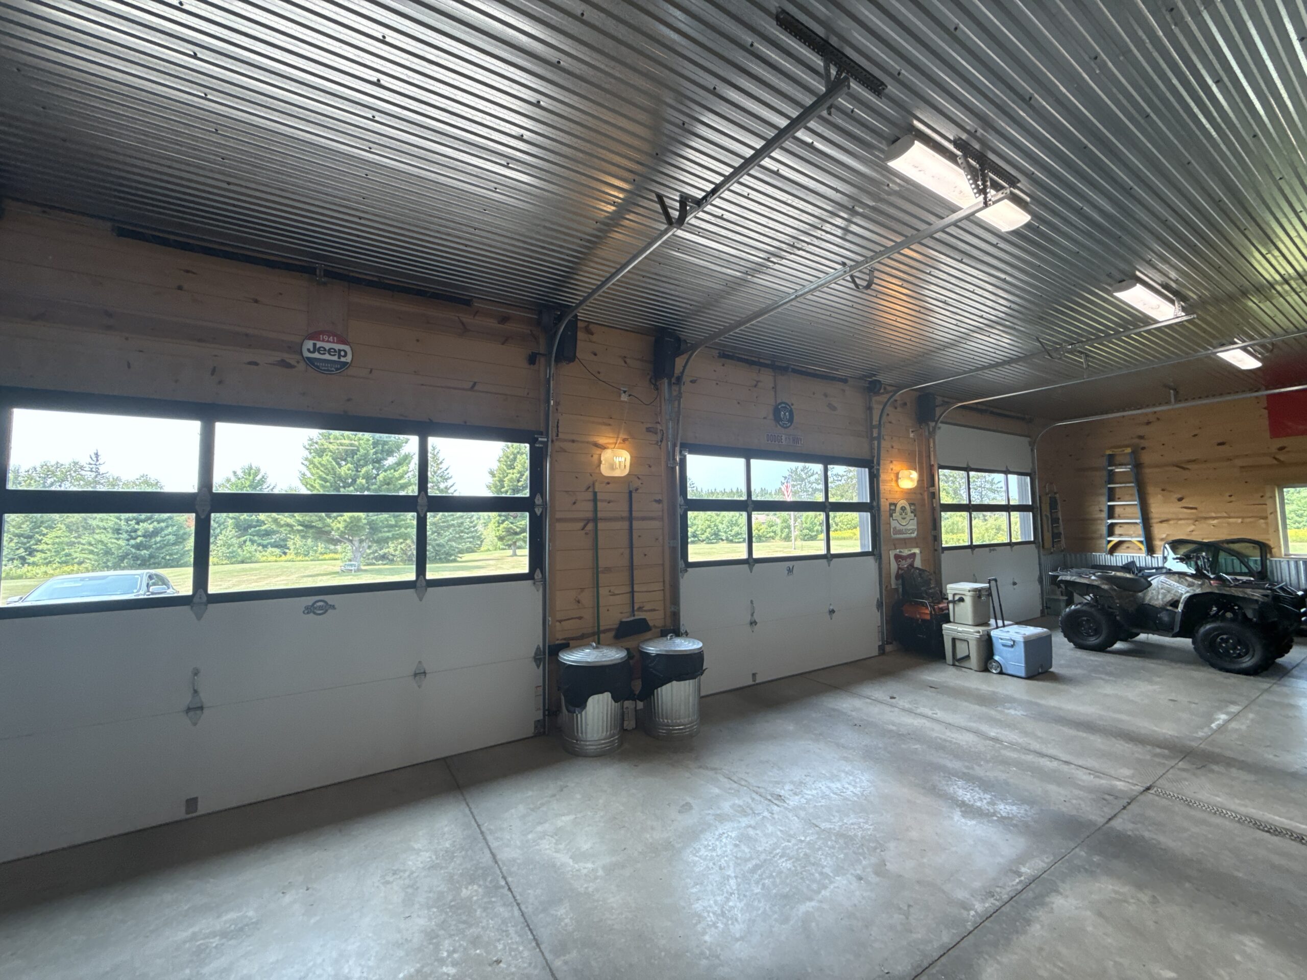
A major highlight is the oversized attached multi-bay garage and shop. The finished space includes multiple overhead garage doors, high ceilings, concrete floors, extensive lighting, room for ATVs and side-by-sides, workshop/storage areas, loft access and a custom live-edge wood bar. It creates a versatile space for powersports enthusiasts, hunters, anglers, collectors, hobbyists or anyone needing substantial indoor storage and recreational space.